Primary Mechanical Photos
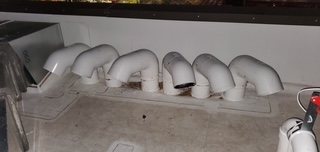
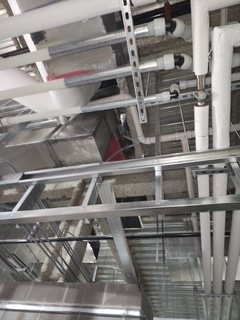
Controls, valves, metering, insulated pipe runs, service clearances, equipment staging, and utility routing from the same project.
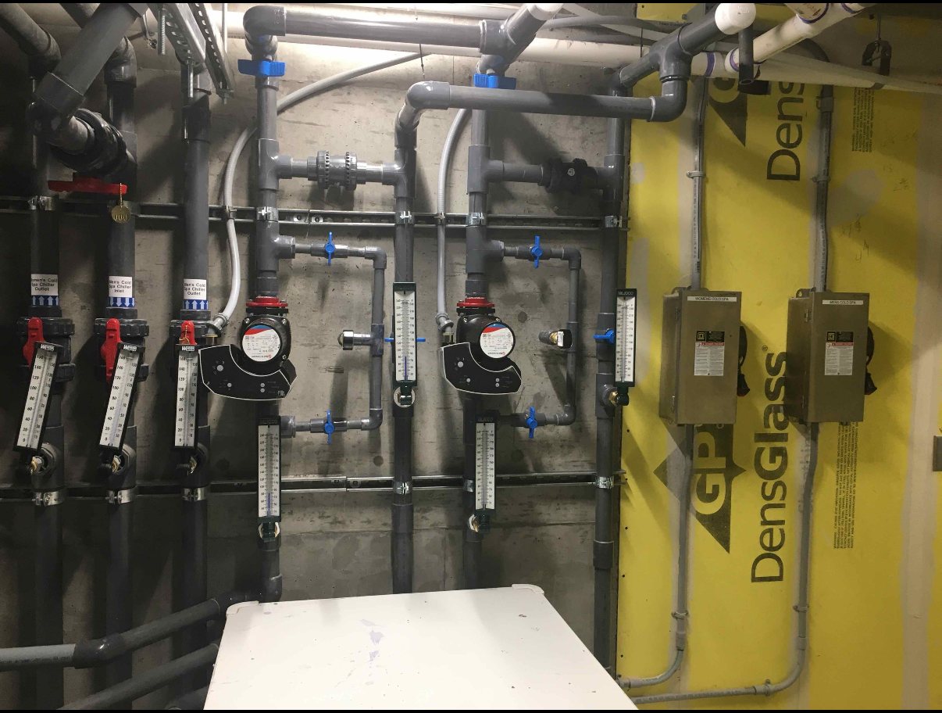
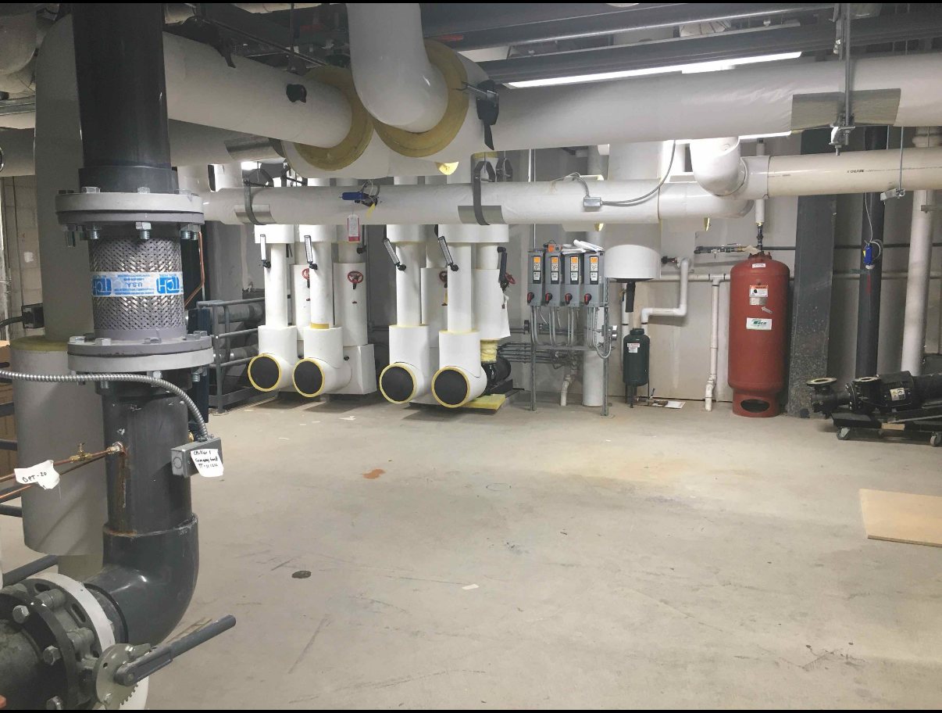
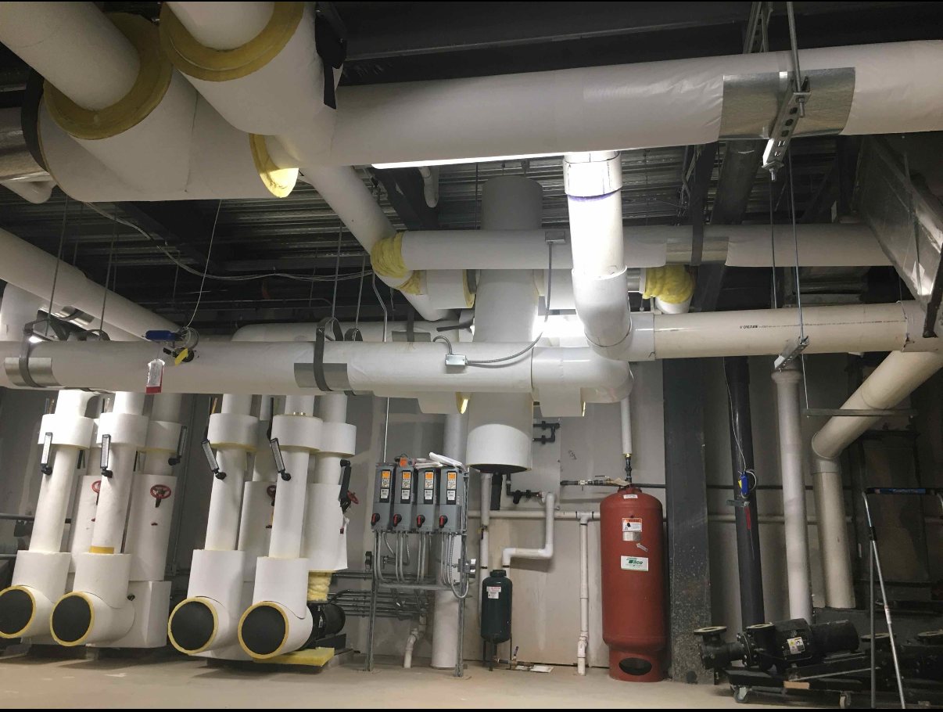
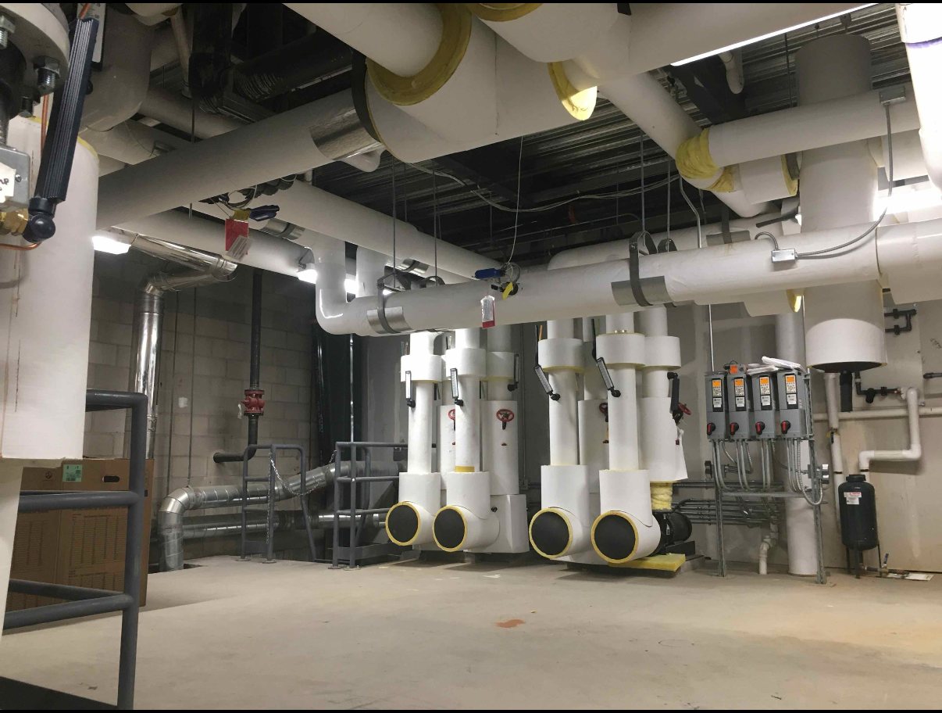
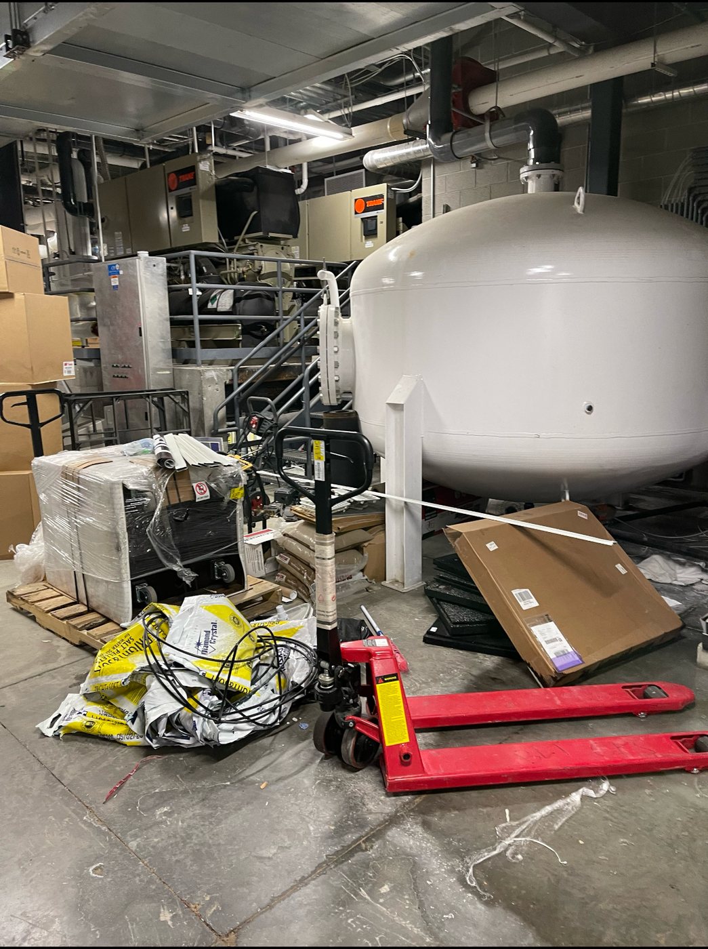

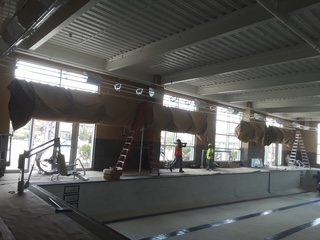
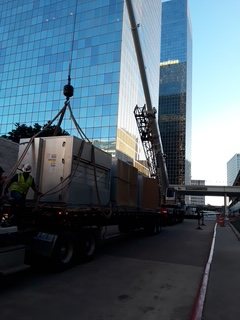
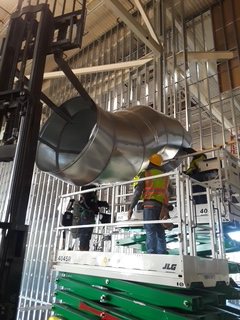
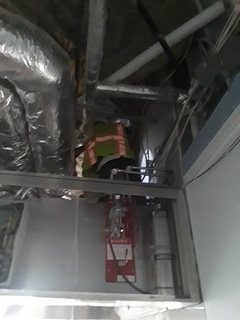
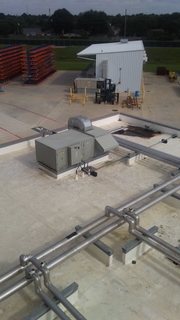
Real jobsite photos from a commercial mechanical room buildout with A/C, plumbing, electrical, controls, overhead pipe runs, equipment areas, and field coordination tied into one working scope.
Controls, valves, metering, insulated pipe runs, service clearances, equipment staging, and utility routing from the same project.
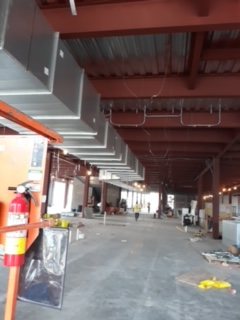
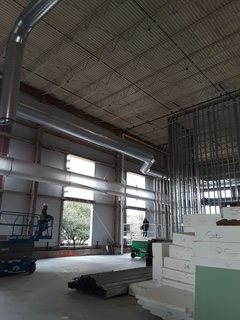
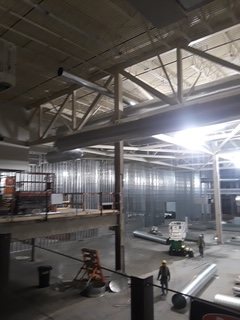
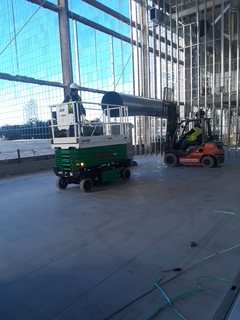
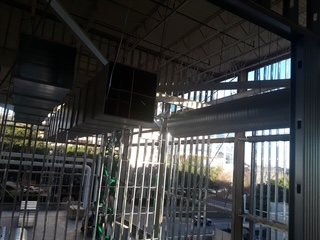
Active buildout conditions, overhead coordination, equipment access, and rough-in sequencing from the jobsite.
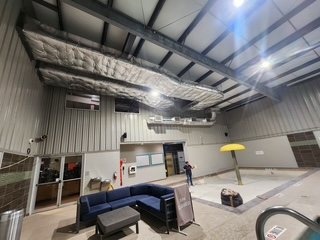
Ductwork, ceiling utilities, structural openings, rooftop equipment, rough-in work, lifts, equipment staging, and active commercial buildout conditions.
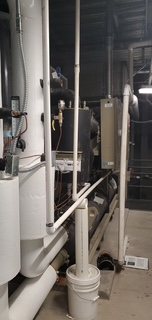
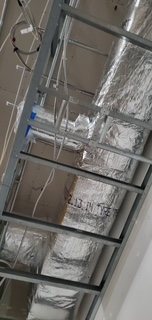
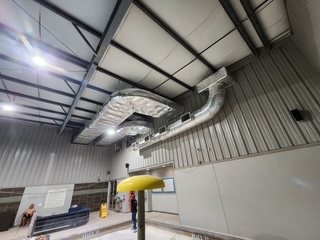
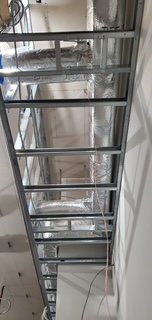
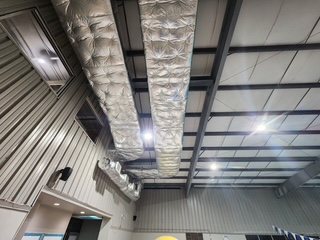
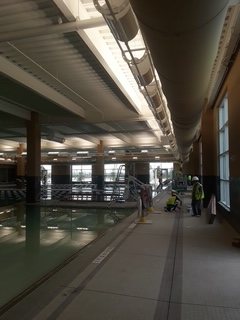
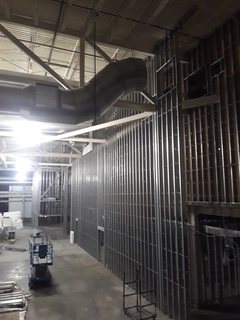
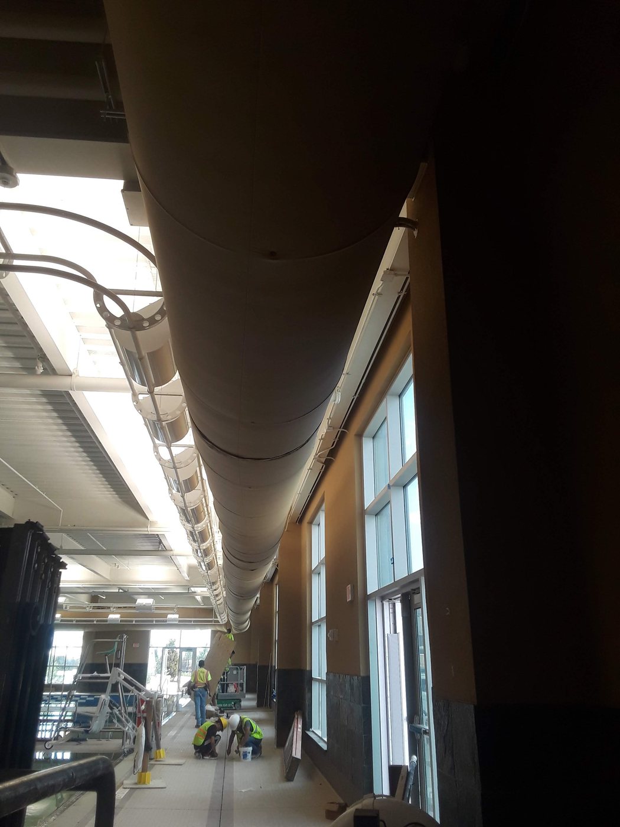
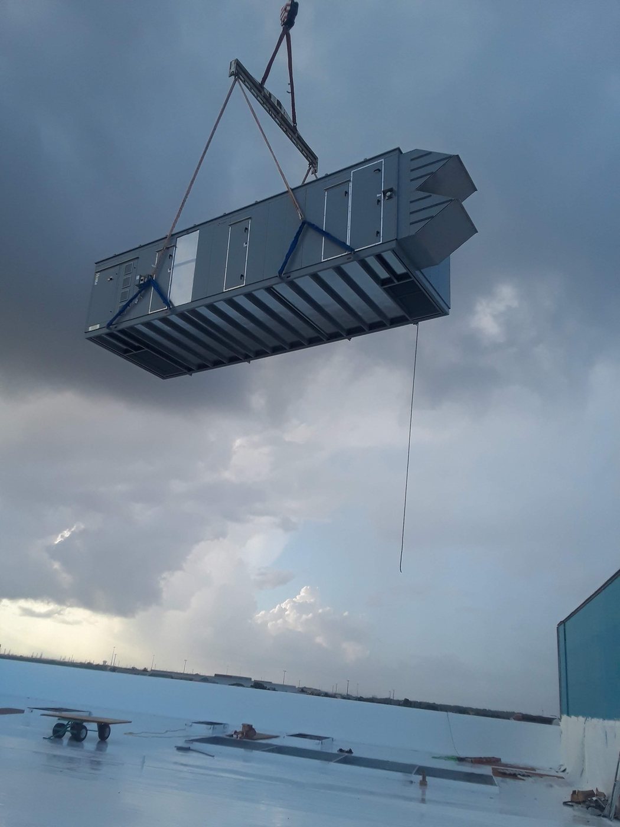
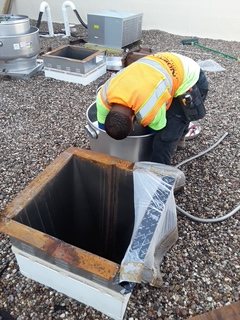
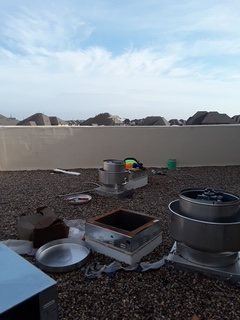
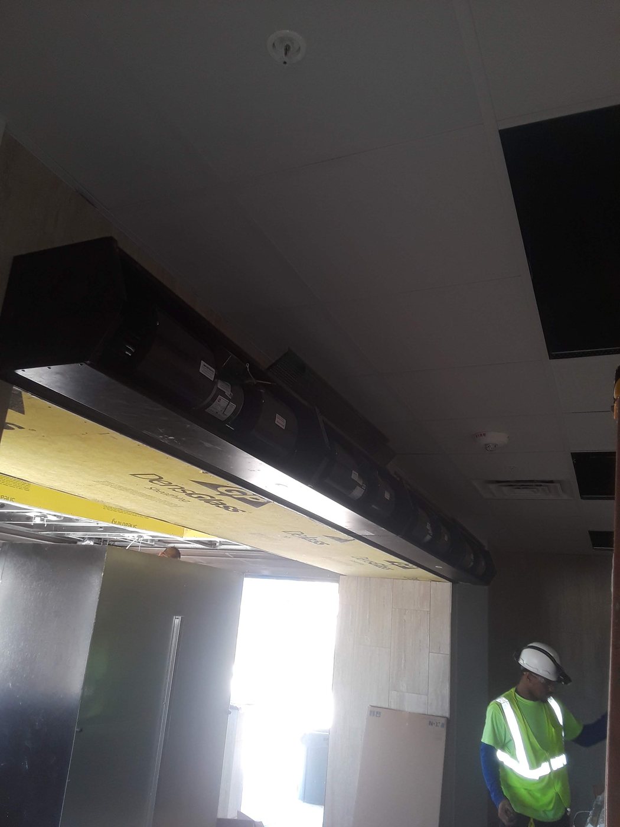
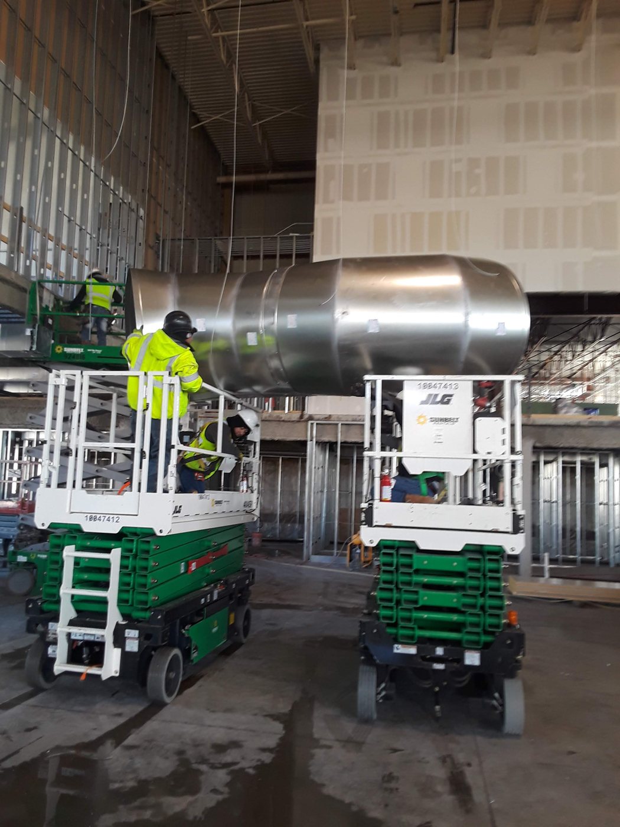
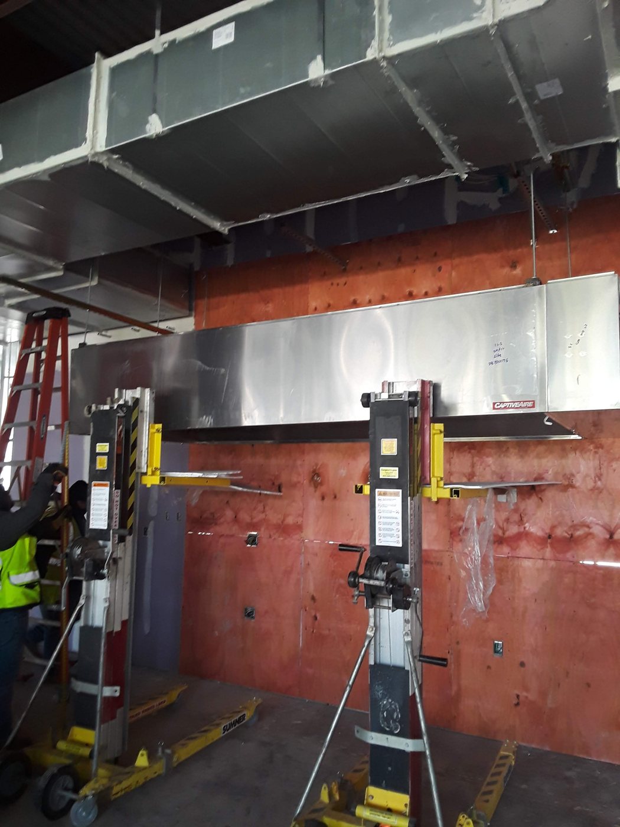
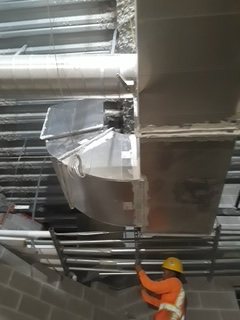
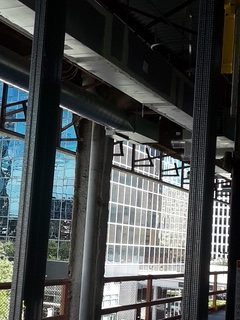
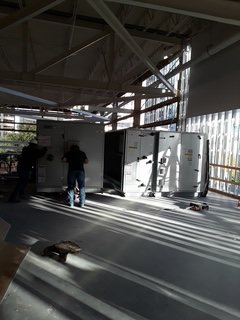
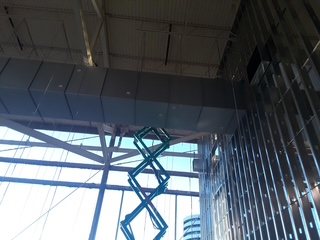
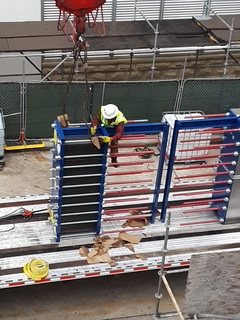
Commercial buildouts are not just finish work. The finished space depends on what happens in mechanical rooms, above ceilings, behind walls, on rooftops, and around equipment clearances. Extreme Buildouts LLC uses that field reality to plan scopes before the project turns into disconnected trade visits.
If a space needs A/C, electrical, plumbing, structural coordination, interior finish work, or ground-up planning, this is the kind of detail that should be reviewed early. The goal is a space that opens cleanly, works correctly, and does not leave the owner chasing unresolved trade gaps after construction.